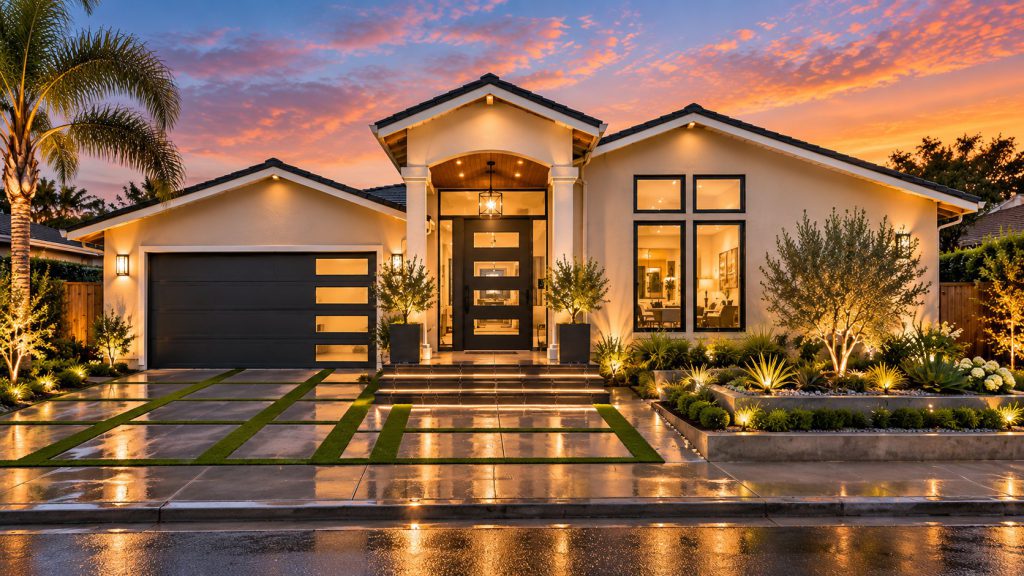
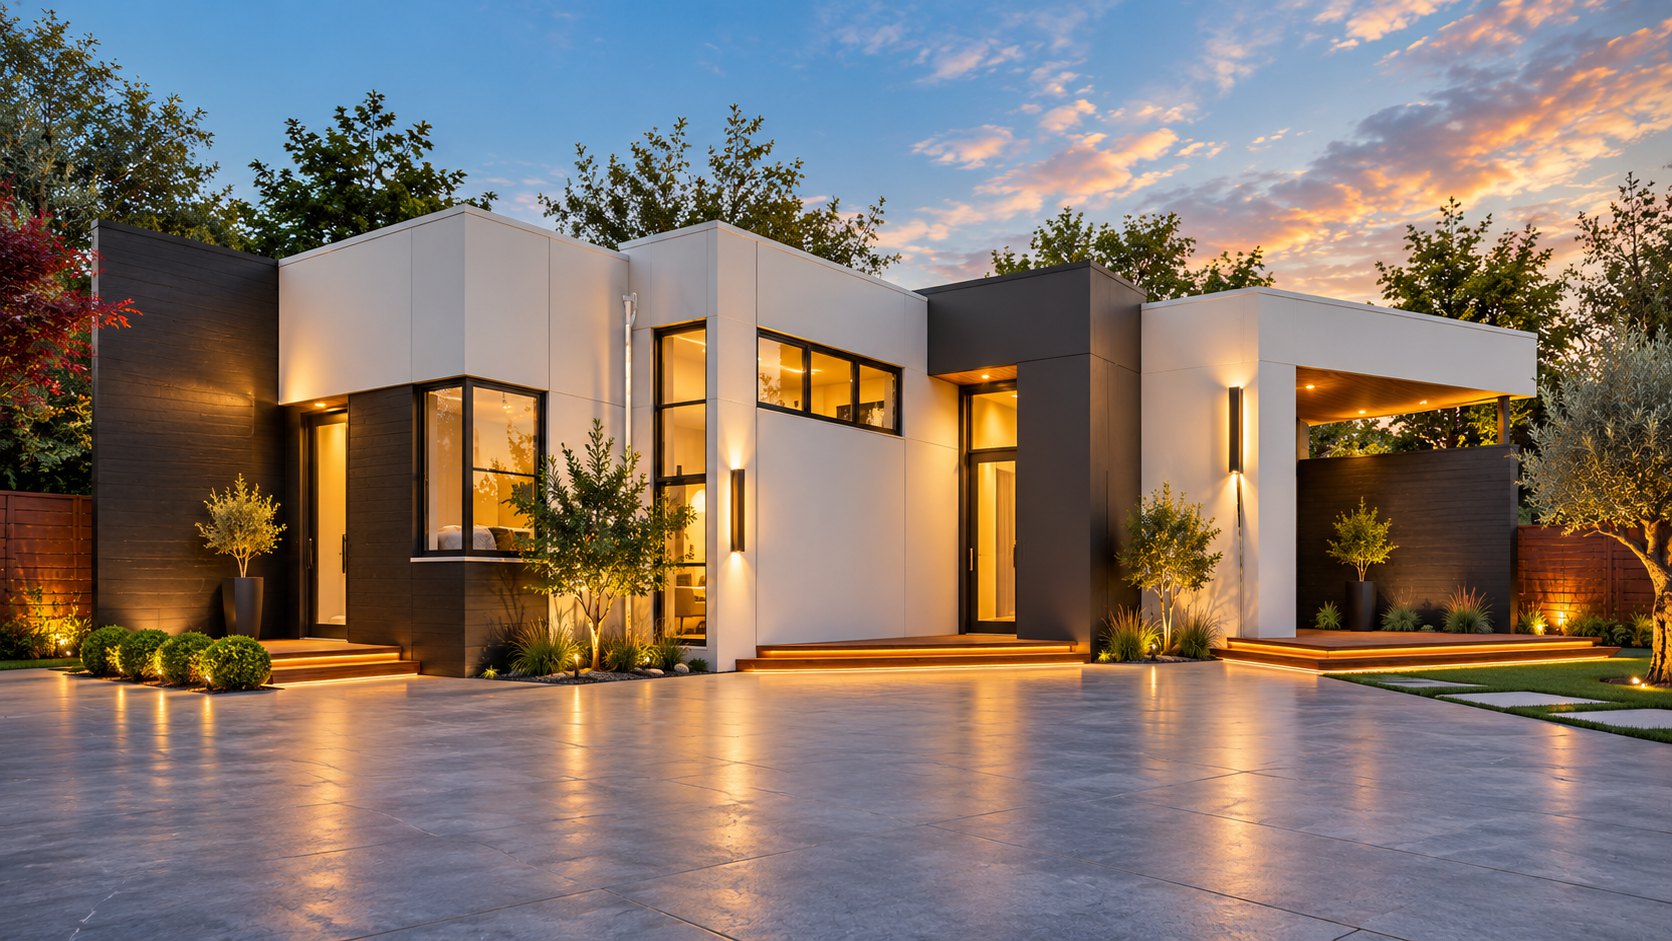
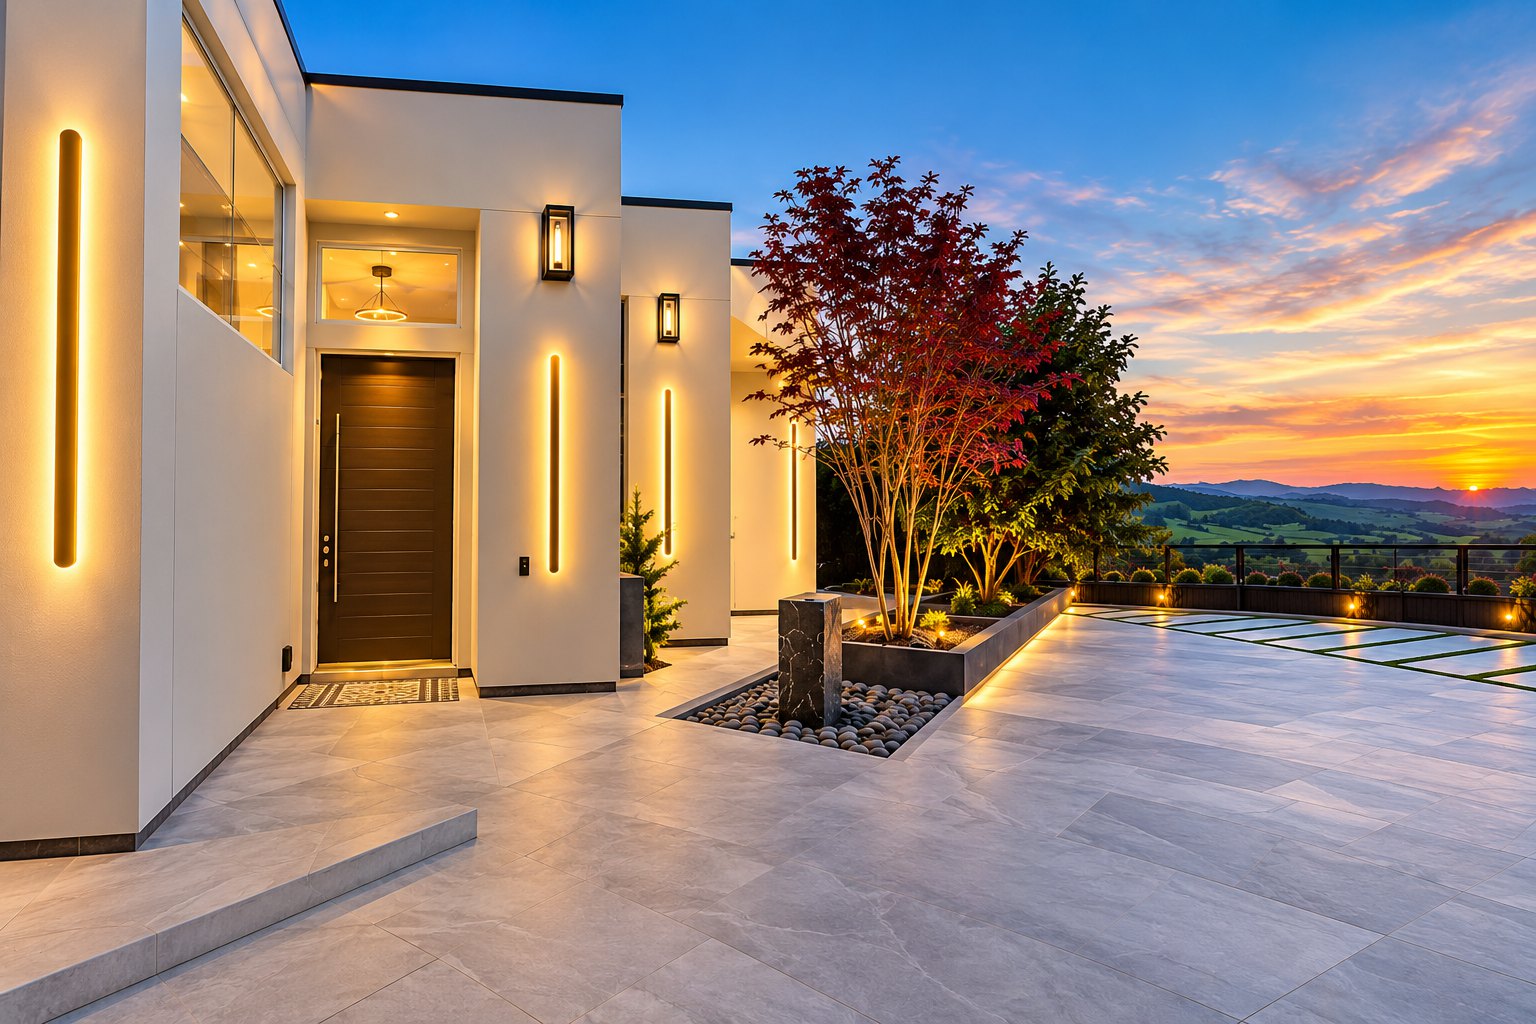
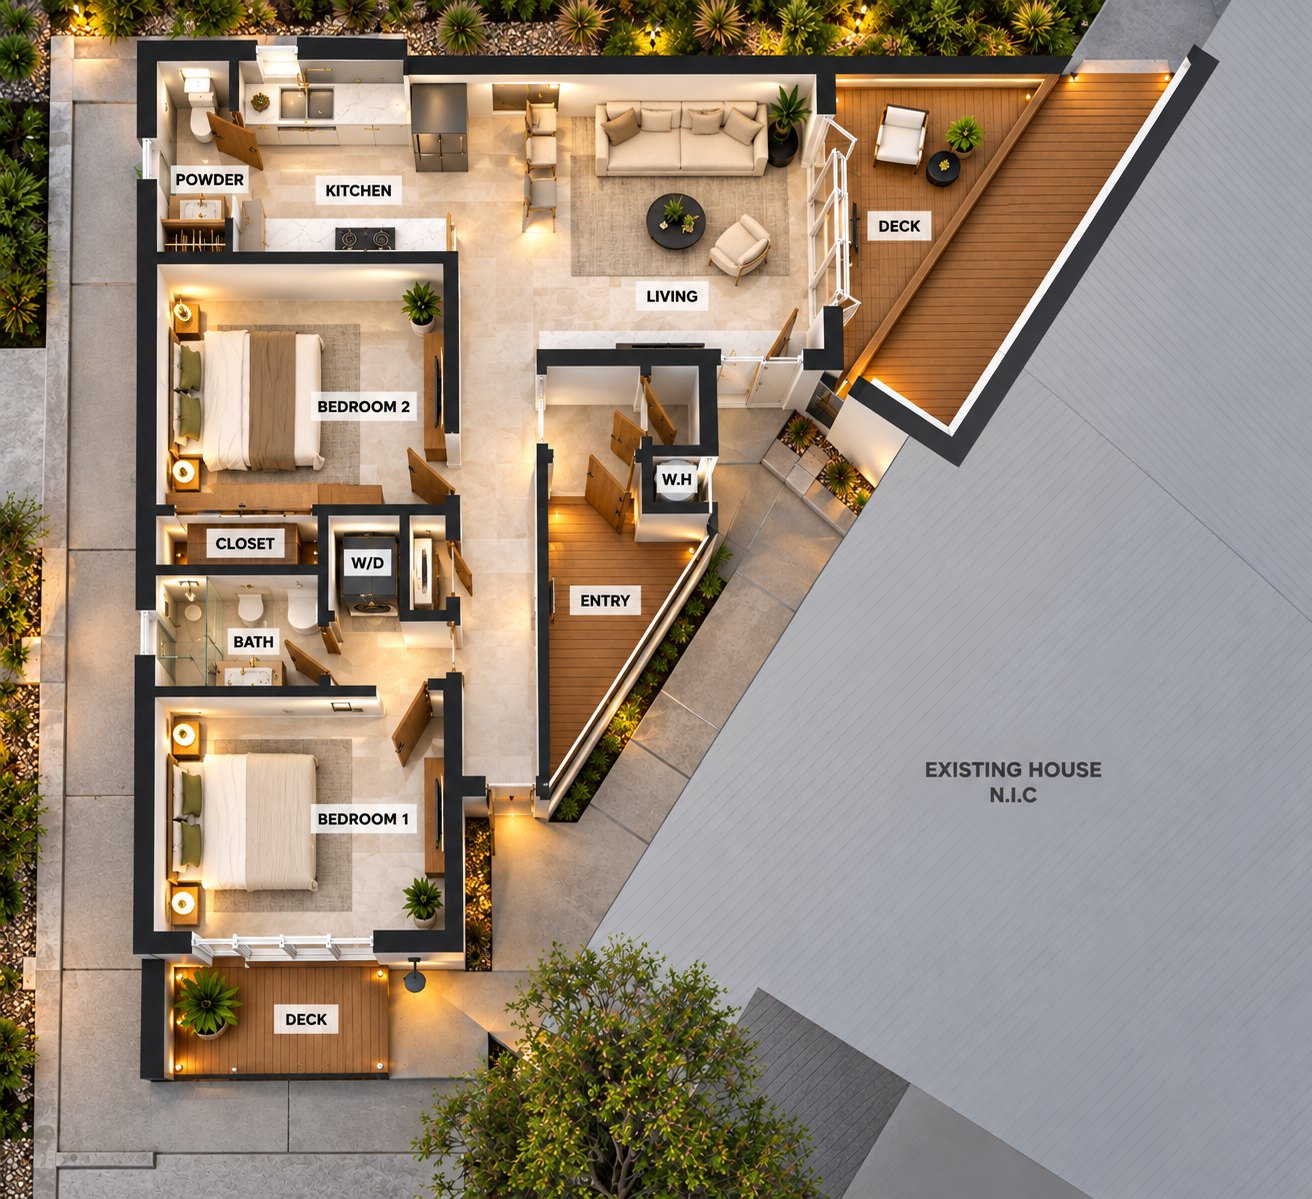
Set against the rolling hills of San Ramon, this contemporary detached ADU was conceived as an intimate residence with the architectural presence and detailing of a custom luxury home. Soaring volumes, expansive glazing, European finishes, and carefully curated interiors transform a compact footprint into a sophisticated modern living experience.
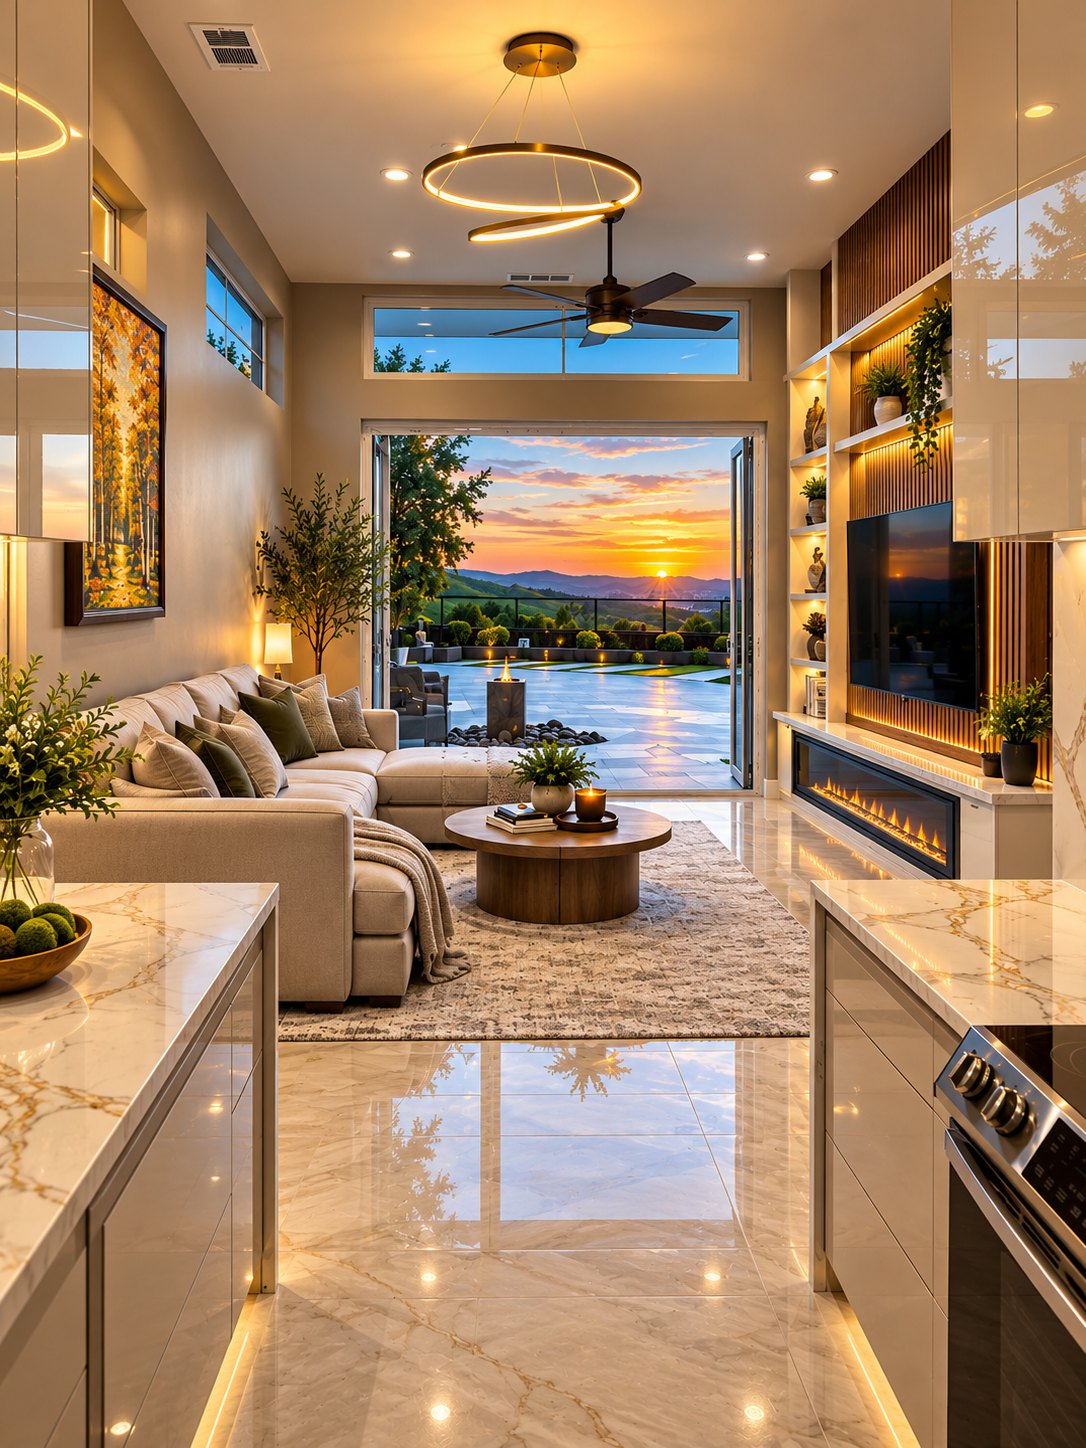
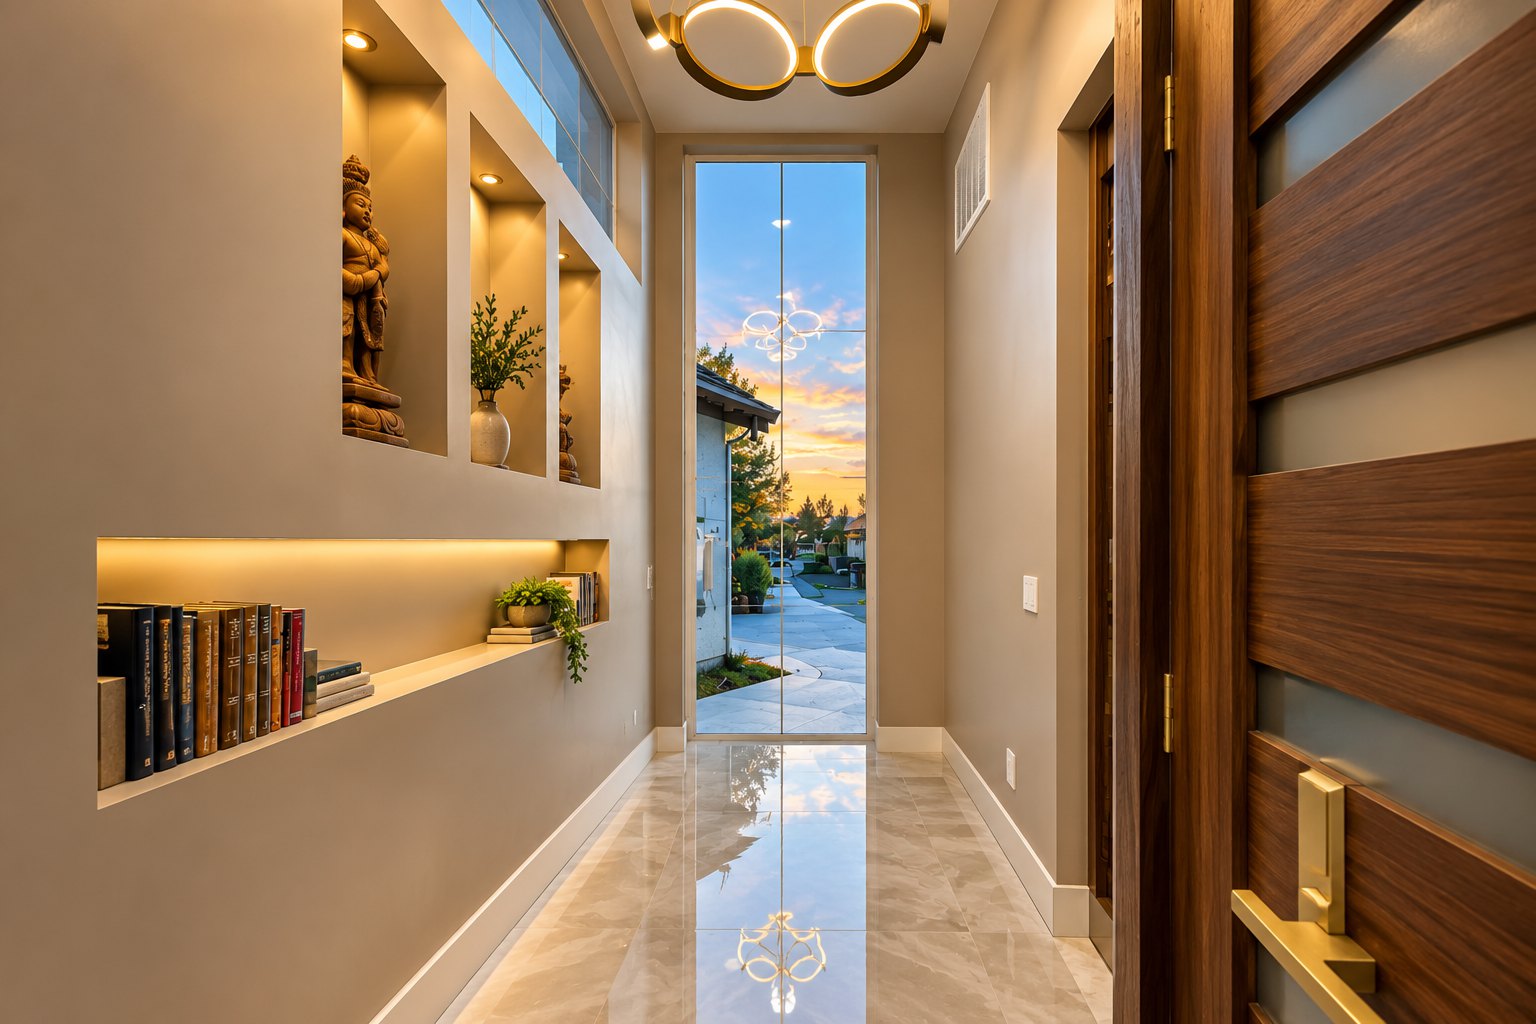
The interior is defined by 15-foot soaring ceilings, creating exceptional vertical volume and allowing natural light to move throughout the home. Tall architectural windows complement the dramatic ceiling heights, while stackable bi-fold doors open the living space to the exterior, creating a seamless transition from the interiors to the expansive outdoor setting and surrounding hill views.
A distinctly European material palette shapes the character of the residence. Interior elements sourced from Spain and Italy are integrated throughout the home, complemented by custom Italian interior doors and cabinetry designed to reinforce the clean, contemporary architectural language.
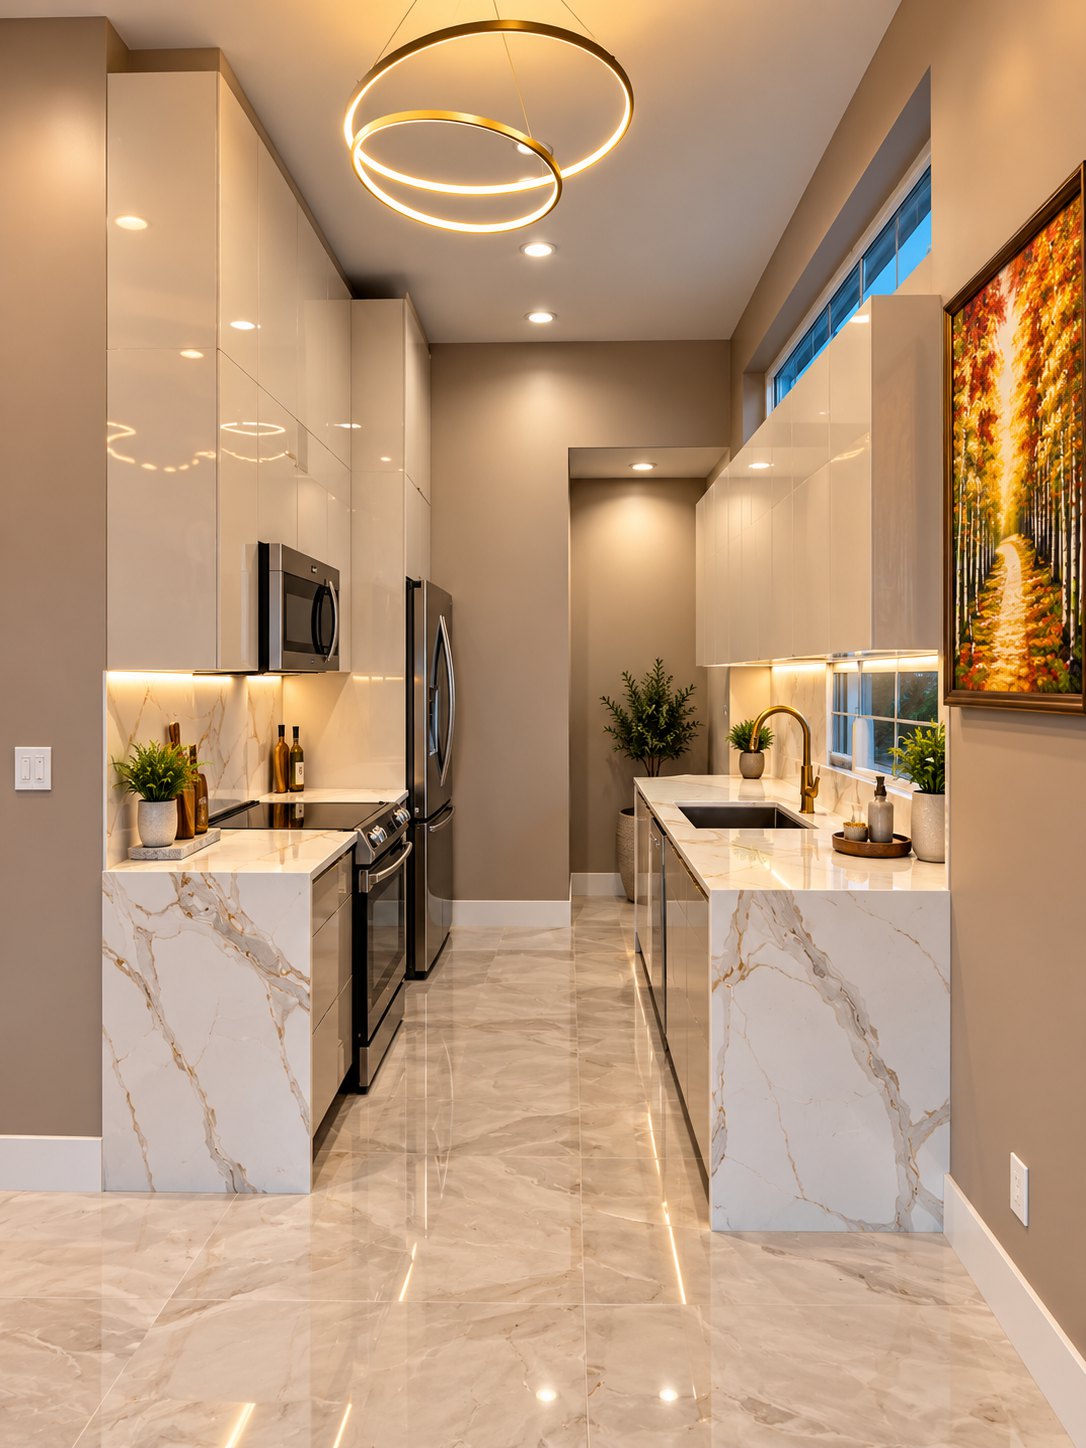
The kitchen continues this approach with sleek European-style cabinetry, waterfall stone surfaces, high-gloss finishes, integrated storage, sculptural lighting, and warm metallic accents. Large-format polished flooring carries continuously through the living spaces, reflecting natural light and enhancing the home’s sense of openness.
Every detail, from the custom millwork and architectural niches to statement lighting, concealed storage, refined hardware, and carefully coordinated finishes, was considered as part of a unified interior composition.