— Our Work

Pleasanton Downtown

Preserving heritage. Reimagining downtown living.

Mixed Use-to-Residential Transformation

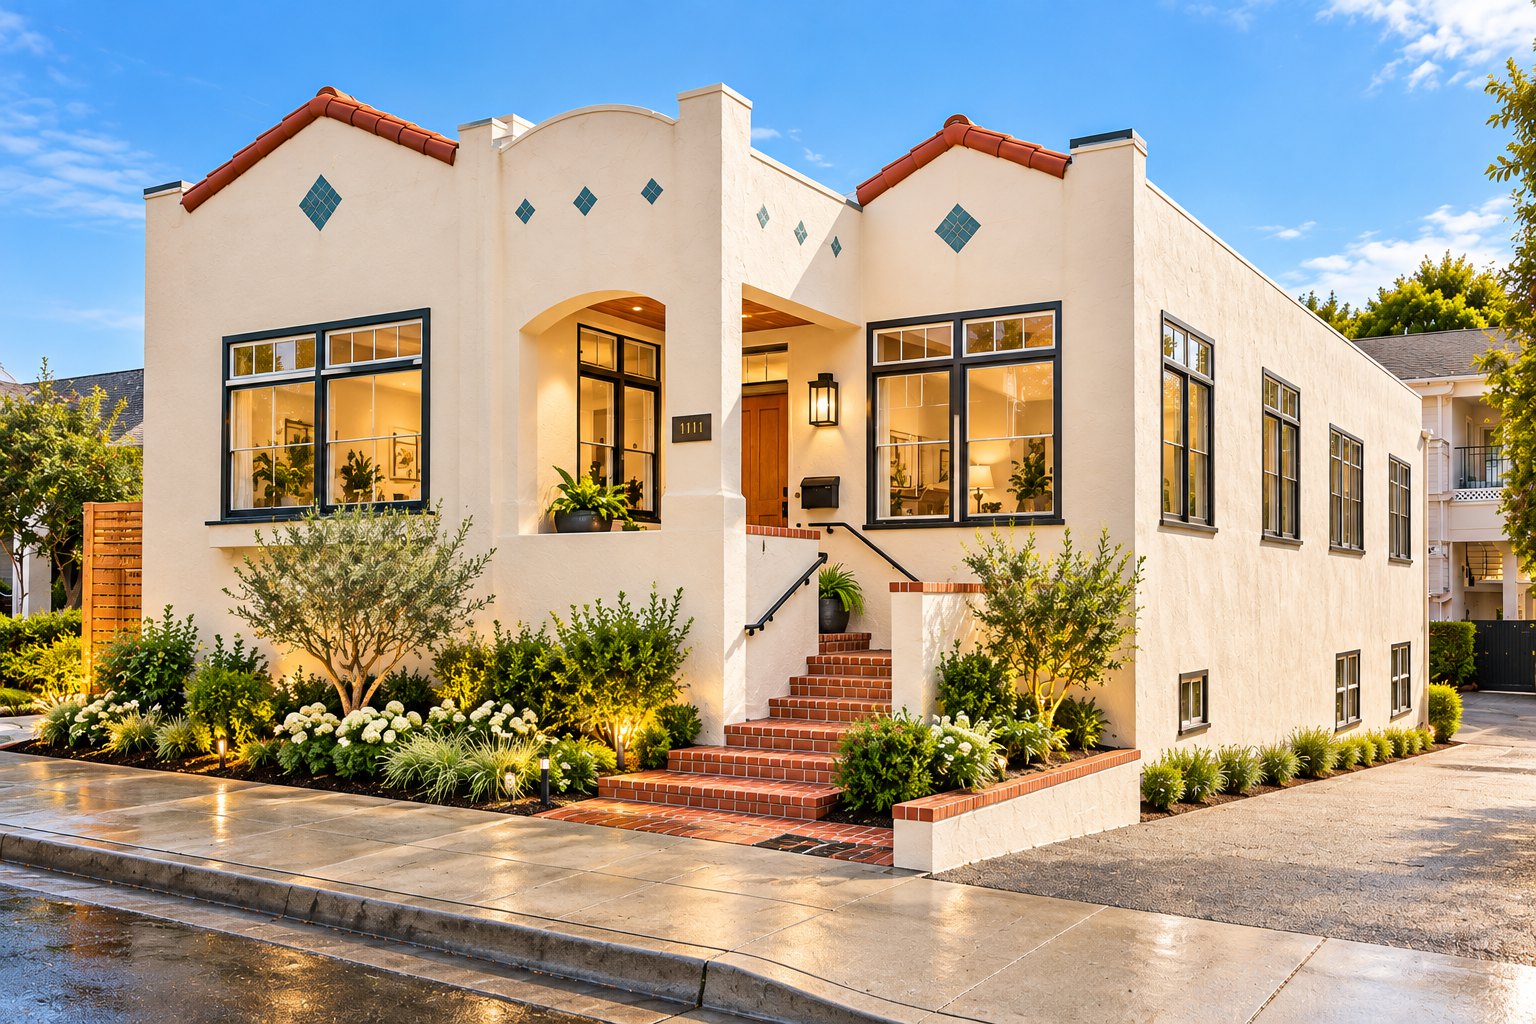
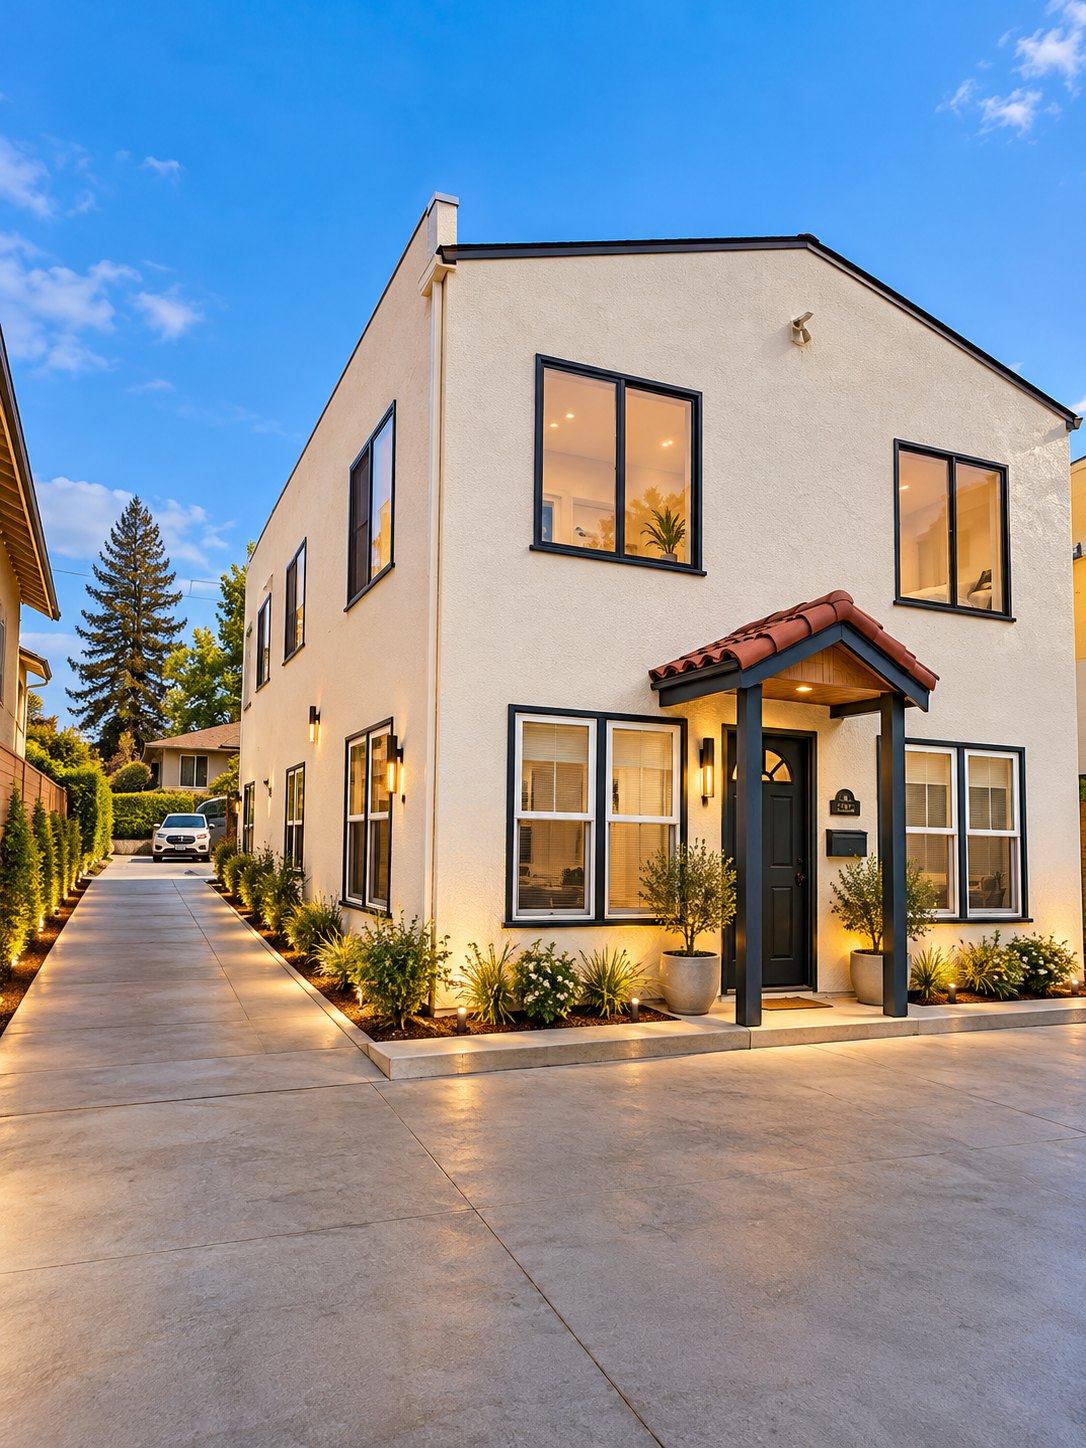
Located in the heart of Downtown Pleasanton, this project reimagines an existing commercial and residential property as two fully independent homes, each designed for modern living.

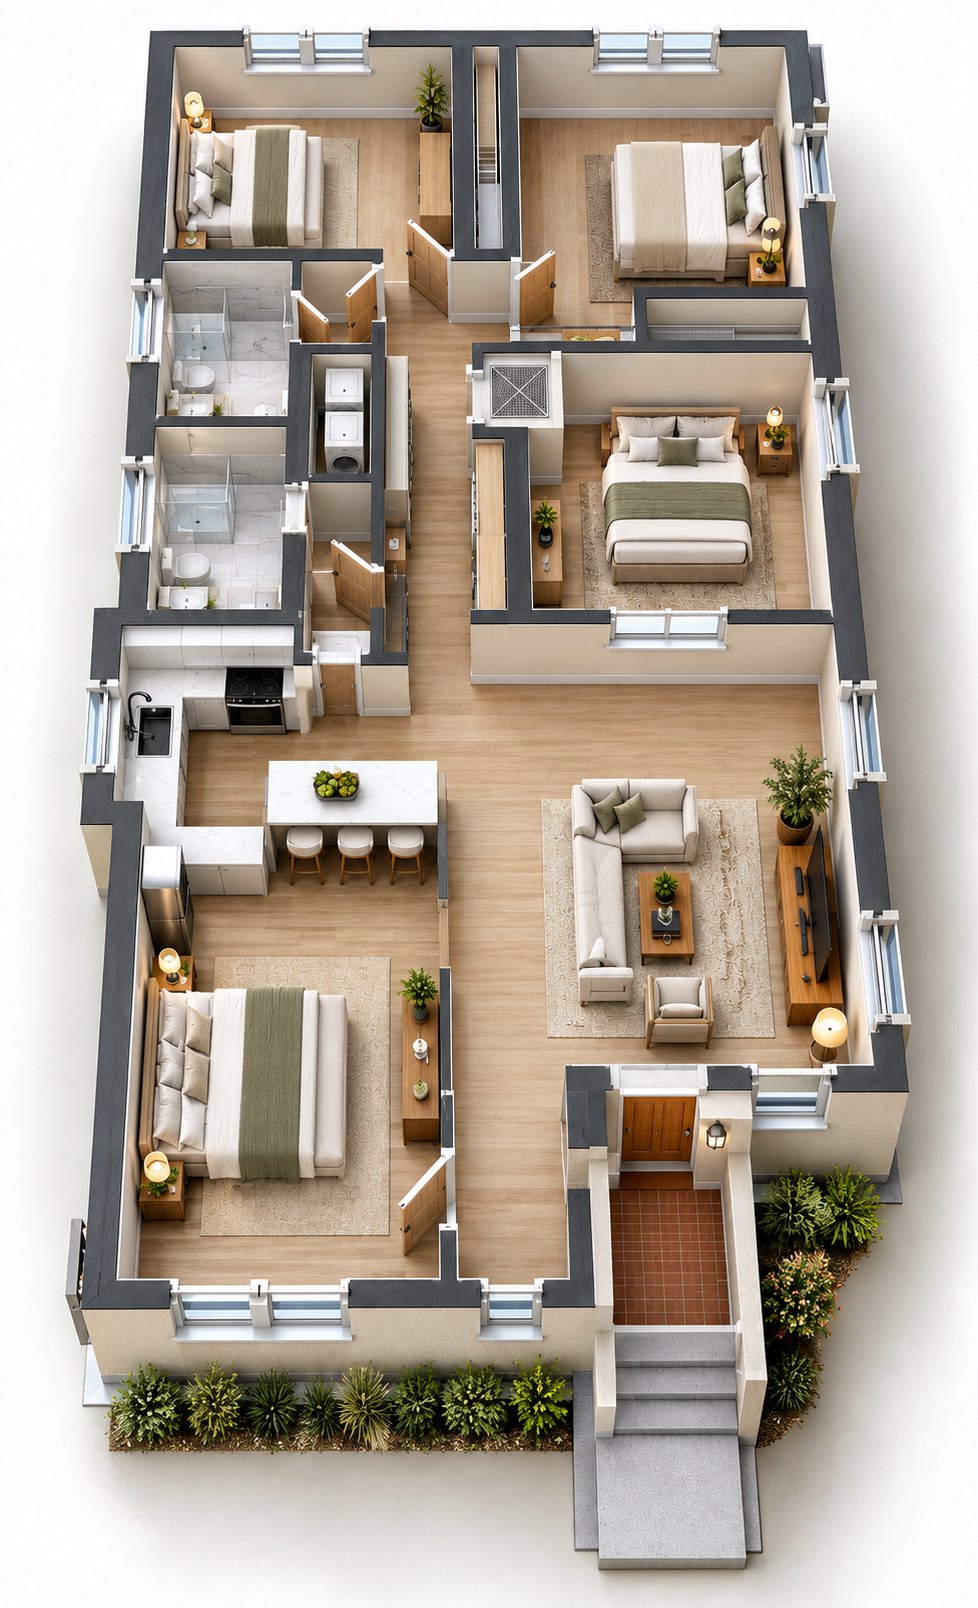
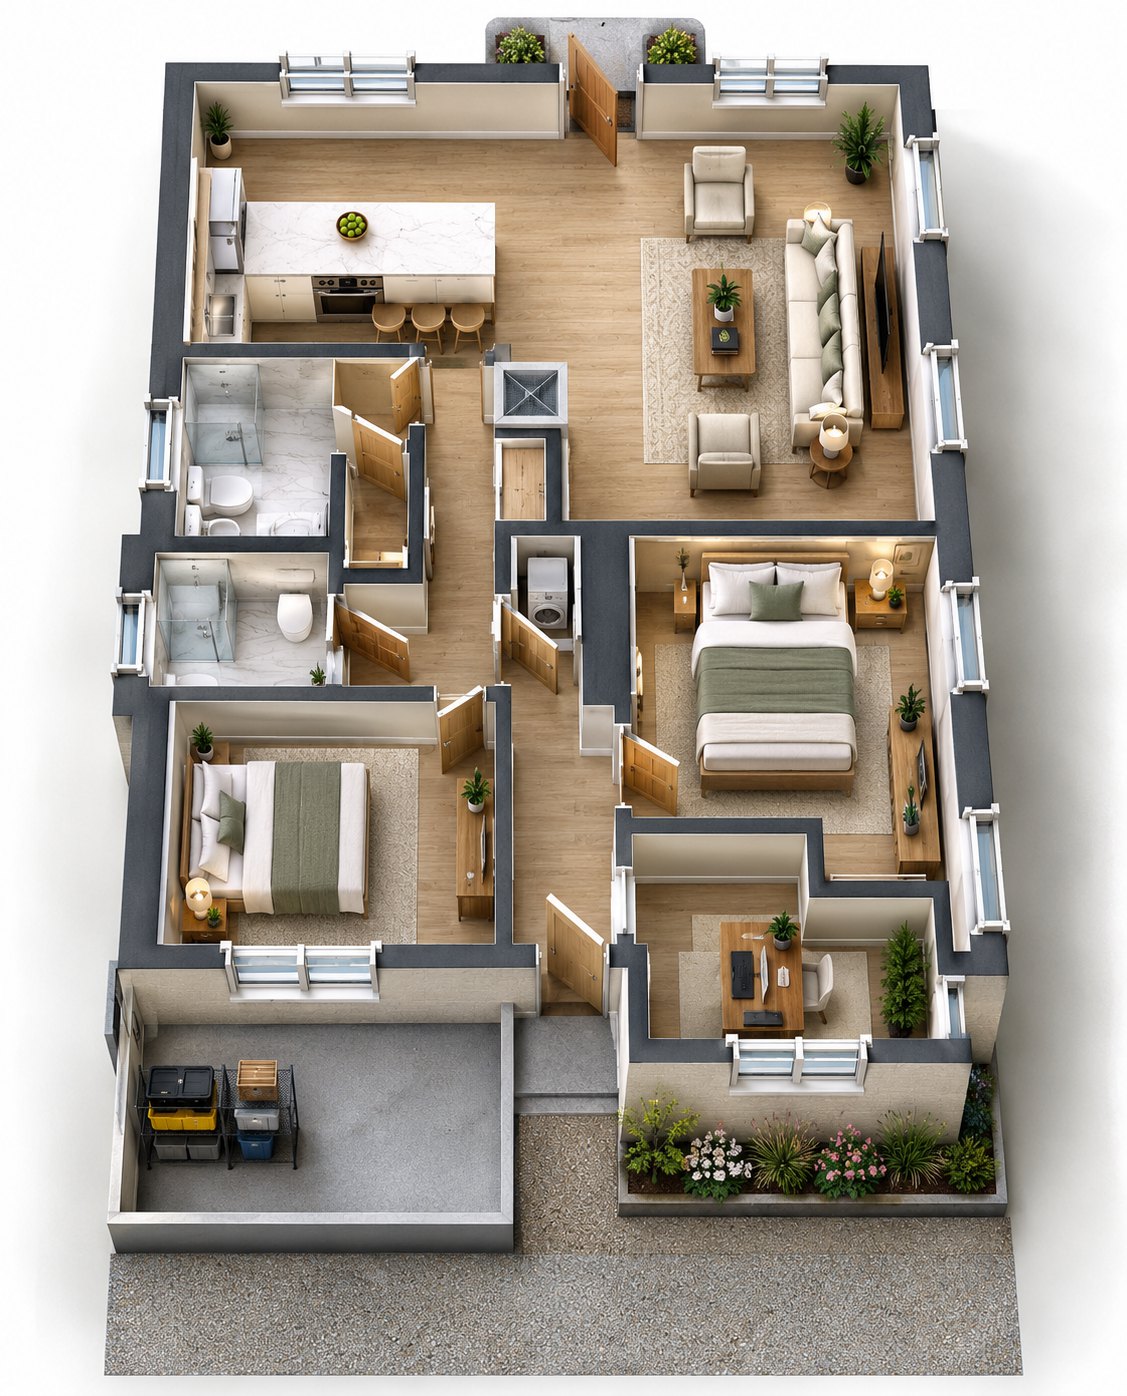
The upper level was redesigned into a spacious four-bedroom, two-bathroom residence, while the lower level was transformed into a three-bedroom, two-bathroom home.

Beginning at the stud level, Arka Builds undertook a comprehensive design makeover, refining the layouts, interiors, and functionality to maximize usable living space and investment potential. The transformation respects Pleasanton’s heritage character while introducing contemporary finishes, efficient floor plans, and modern residential comforts.
Project Details

Location

Downtown Pleasanton, California

Project Type

Residential Remodel & ADU Conversion

Property

Approximately 2,400 SF

Upper Residence

4 Bedrooms • 2 Bathrooms

Lower Residence

3 Bedrooms • 2 Bathrooms

Arka’s Signature Styling

Heritage-Inspired Architecture
Stud-Level Transformation
Two Independent Residences
Optimized Floor Plans
Contemporary Interiors
Downtown Living
Investment-Focused Design

Scope

Design Coordination
Permitting
Interior Reconfiguration
Comprehensive Remodeling
Turn-Key Delivery

Bring the Vision. Bring the Plans. Bring the Possibility.

Arka Builds brings the construction intelligence, craftsmanship, coordination, and commitment to turn it into what comes next.