— Our Work

Fremont Cherry-Guardino Detached Living

Soaring ceilings. Natural light. Thoughtful living.

1,000 SF | 2 Bedrooms | 2 Bathrooms | Detached ADU

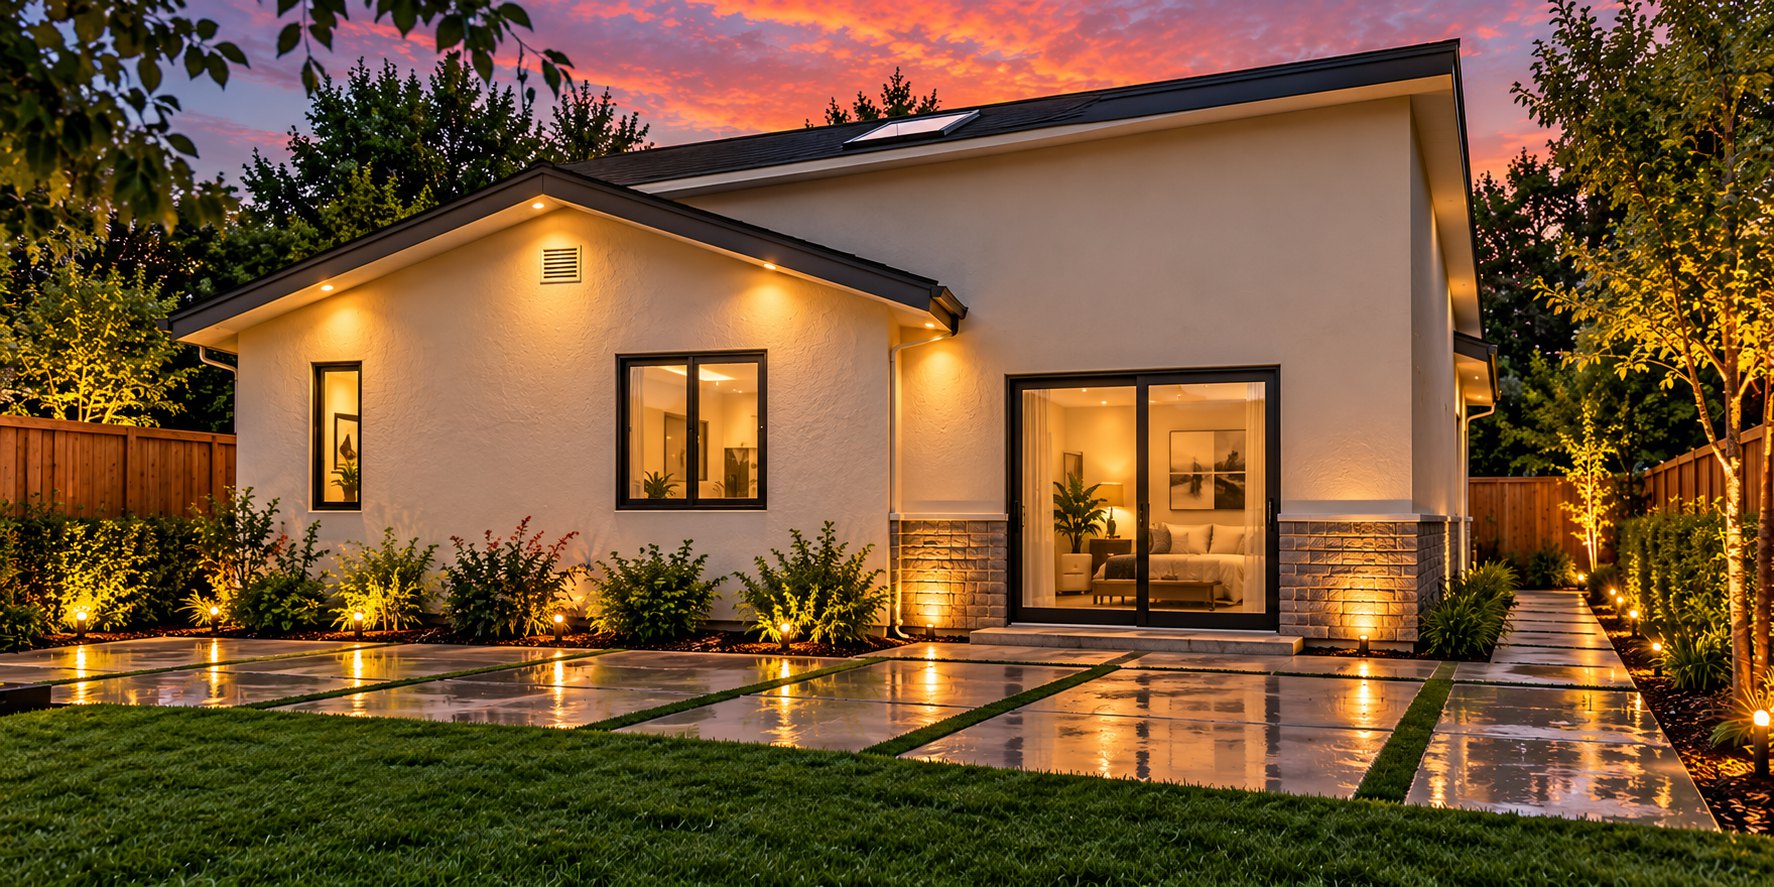
Located in Fremont’s Cherry-Guardino neighborhood, this 1,000-square-foot detached ADU features an efficient two-bedroom, two-bathroom layout designed for comfortable independent living.

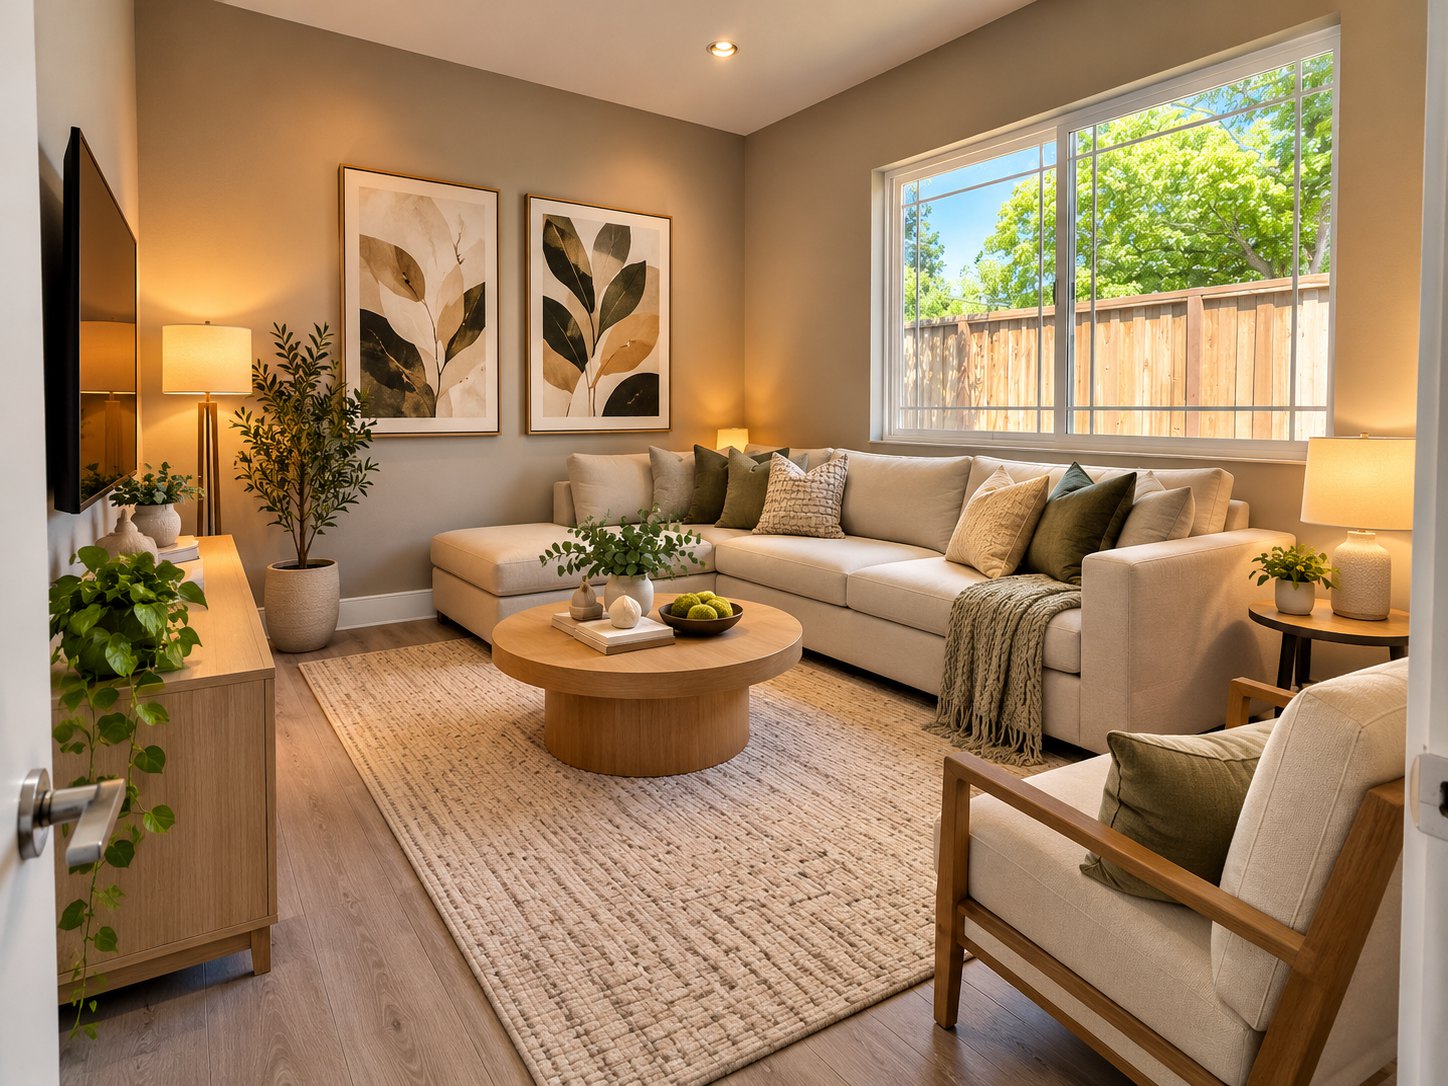
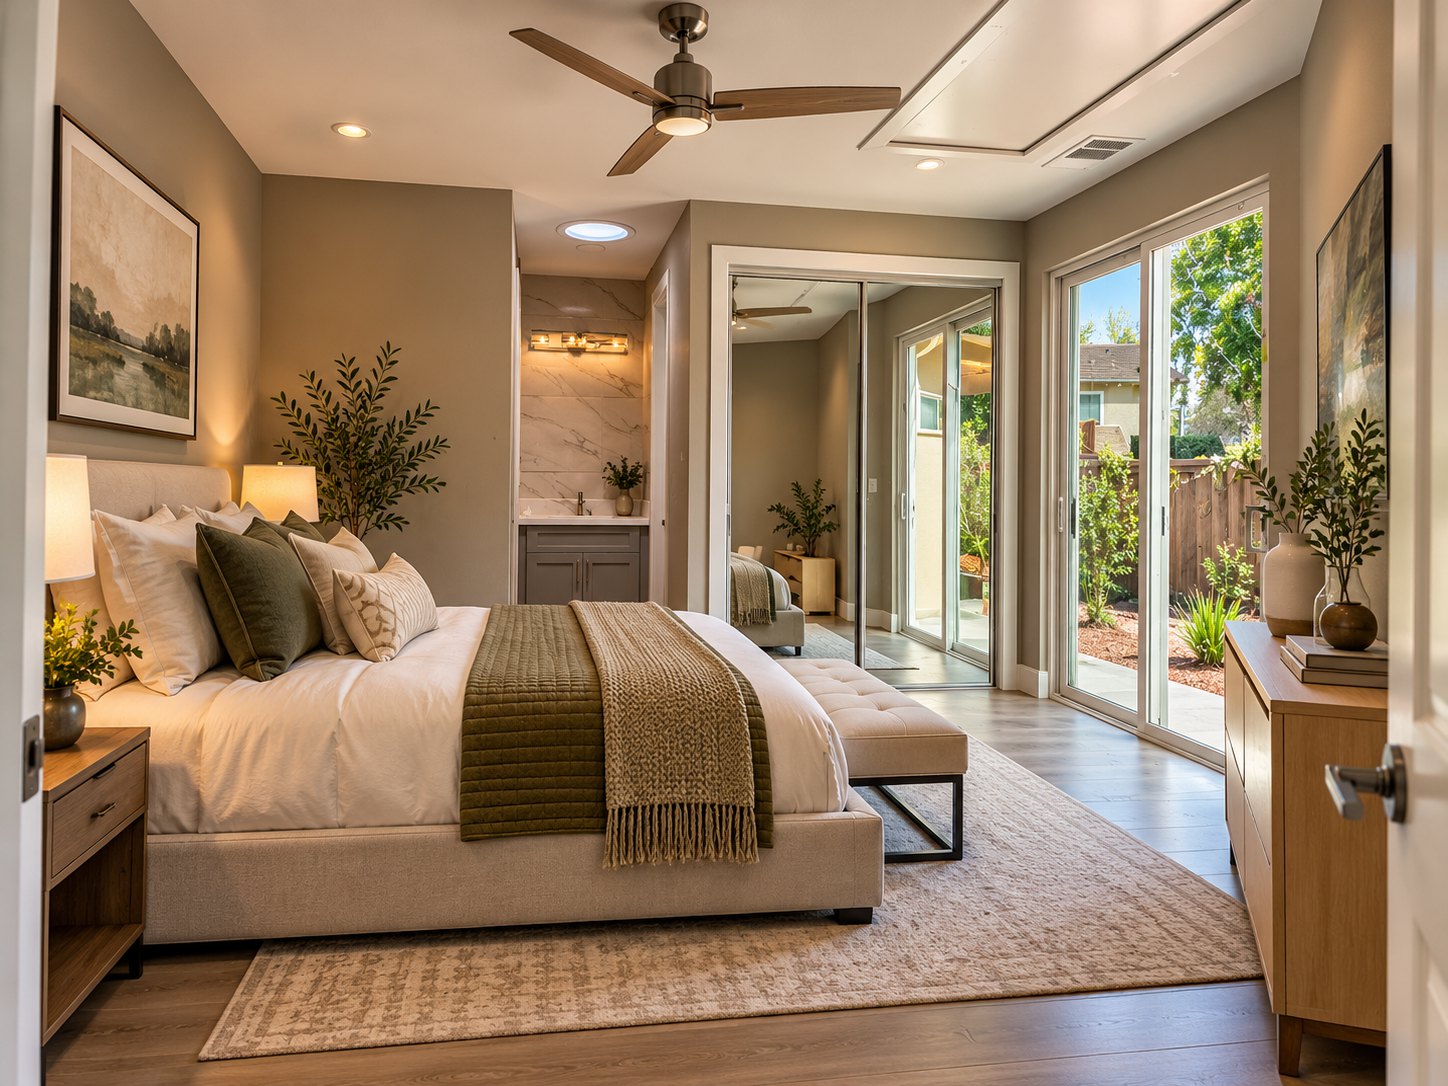
The residence is highlighted by 15-foot ceilings, large skylights, and generous windows that fill the interiors with natural light. An open-concept kitchen and living area, contemporary finishes, and well-planned spaces create an inviting atmosphere.

Built on a 6,100-square-foot lot shared with the primary residence, the project balances functionality, architectural openness, and efficient use of space.

Project Details

Project Type

Ground-Up Detached ADU

Location

Cherry-Guardino, Fremont, CA

Size

1,000 SF

Lot

6,100 SF

Configuration

2 Bedrooms • 2 Bathrooms

Arka’s Signature Styling

15-Foot Ceilings
Expansive Skylights
Natural Lighting
Open-Concept Living
Contemporary Interiors

Scope

Design Coordination
Permitting
Ground-Up Construction
Turn-Key Delivery

Bring the Vision. Bring the Plans. Bring the Possibility.

Arka Builds brings the construction intelligence, craftsmanship, coordination, and commitment to turn it into what comes next.